


3913 Emerald Isle Lane, San Jose, CA 95135
3913 Emerald Isle Lane, San Jose, CA 95135
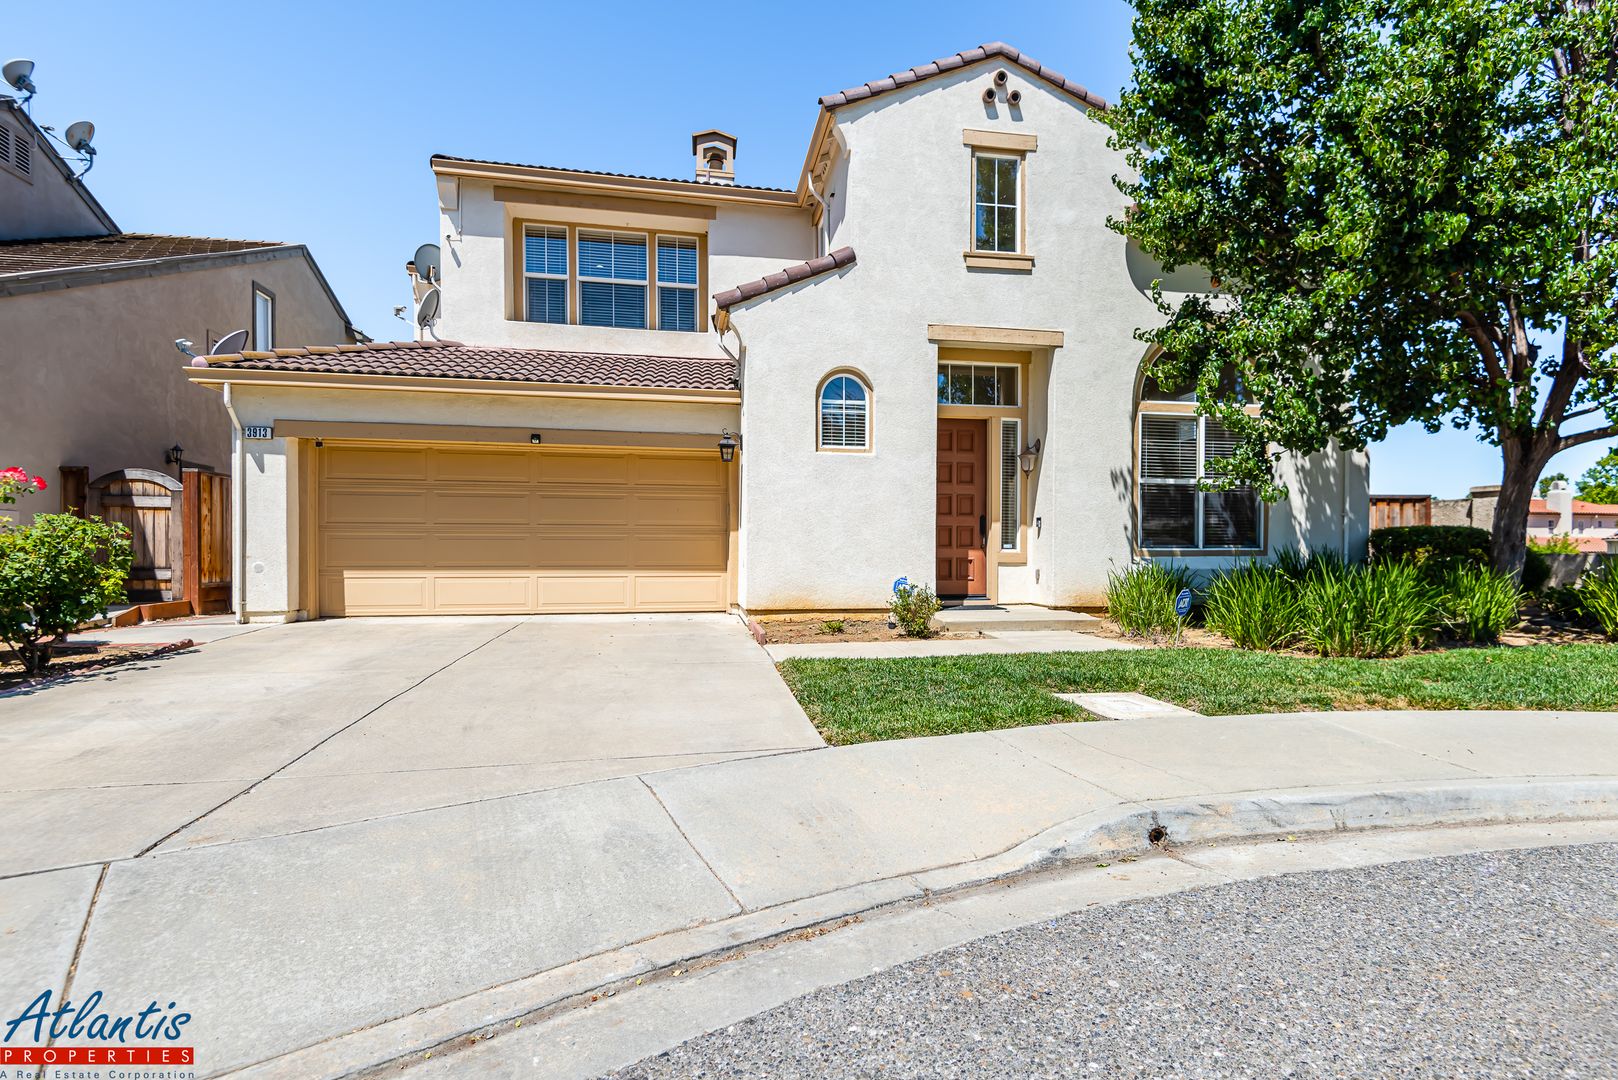
Beautiful & Spacious Home | High Ceilings | Central A/C
To view this property, please visit our public showing schedule on our website for available days and times. No appointment needed.
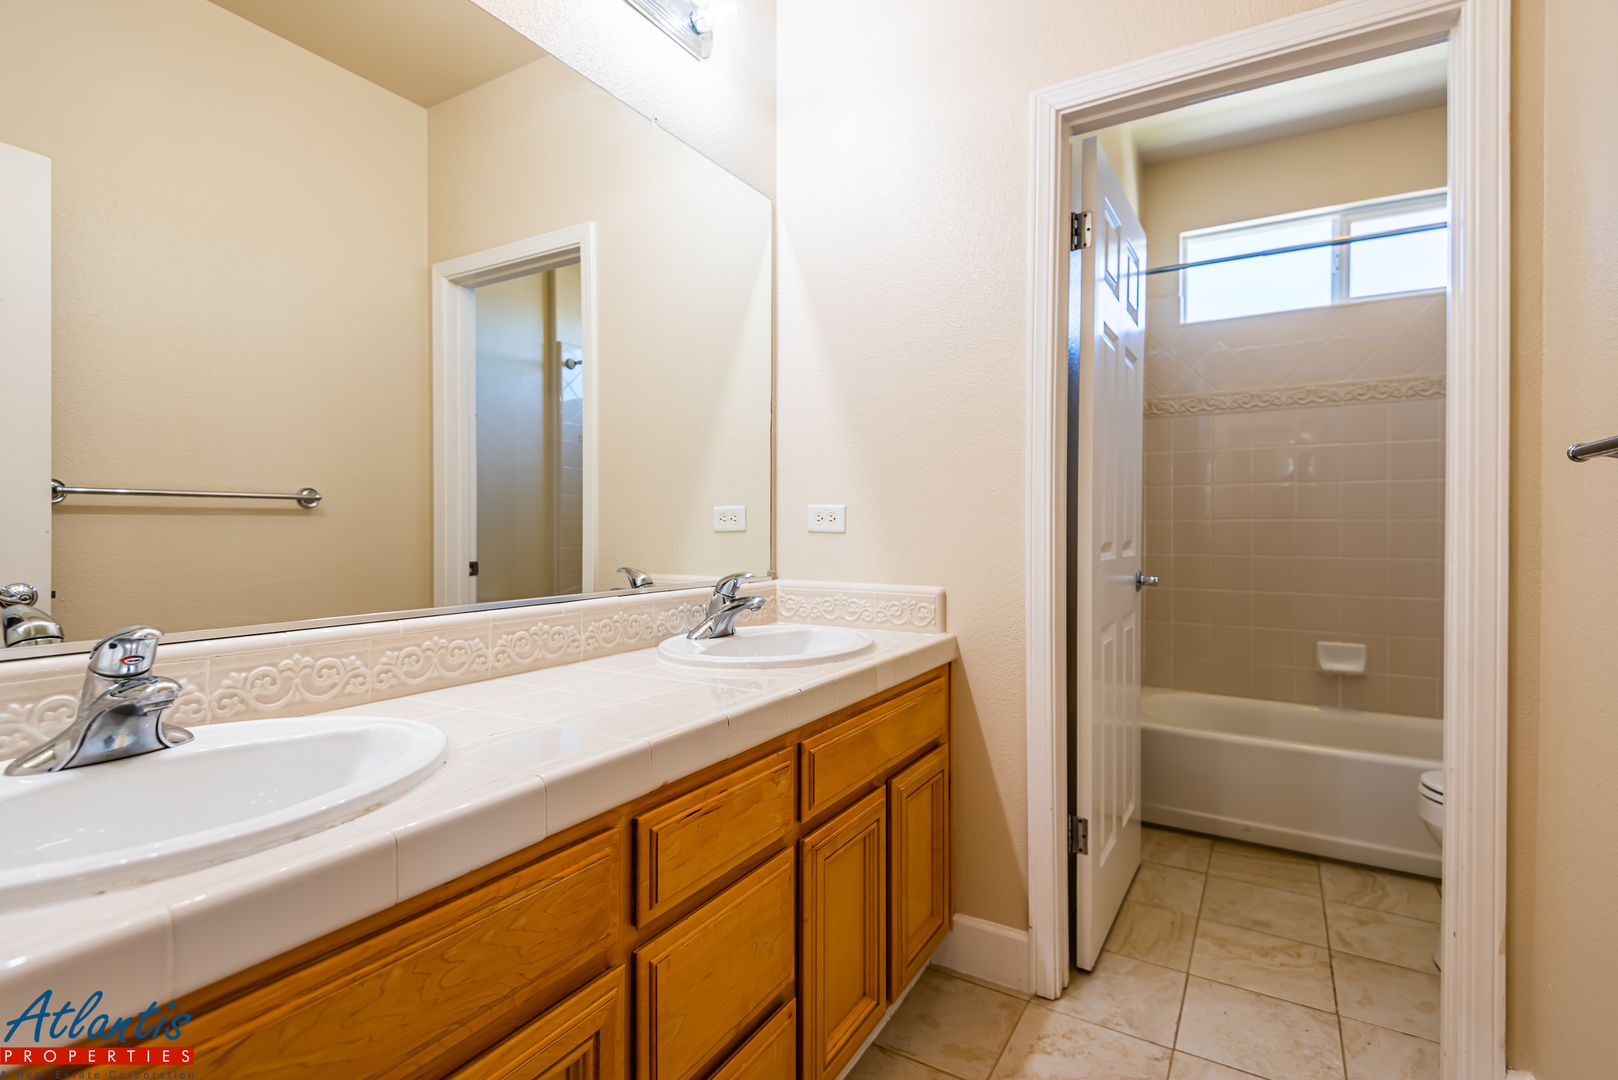
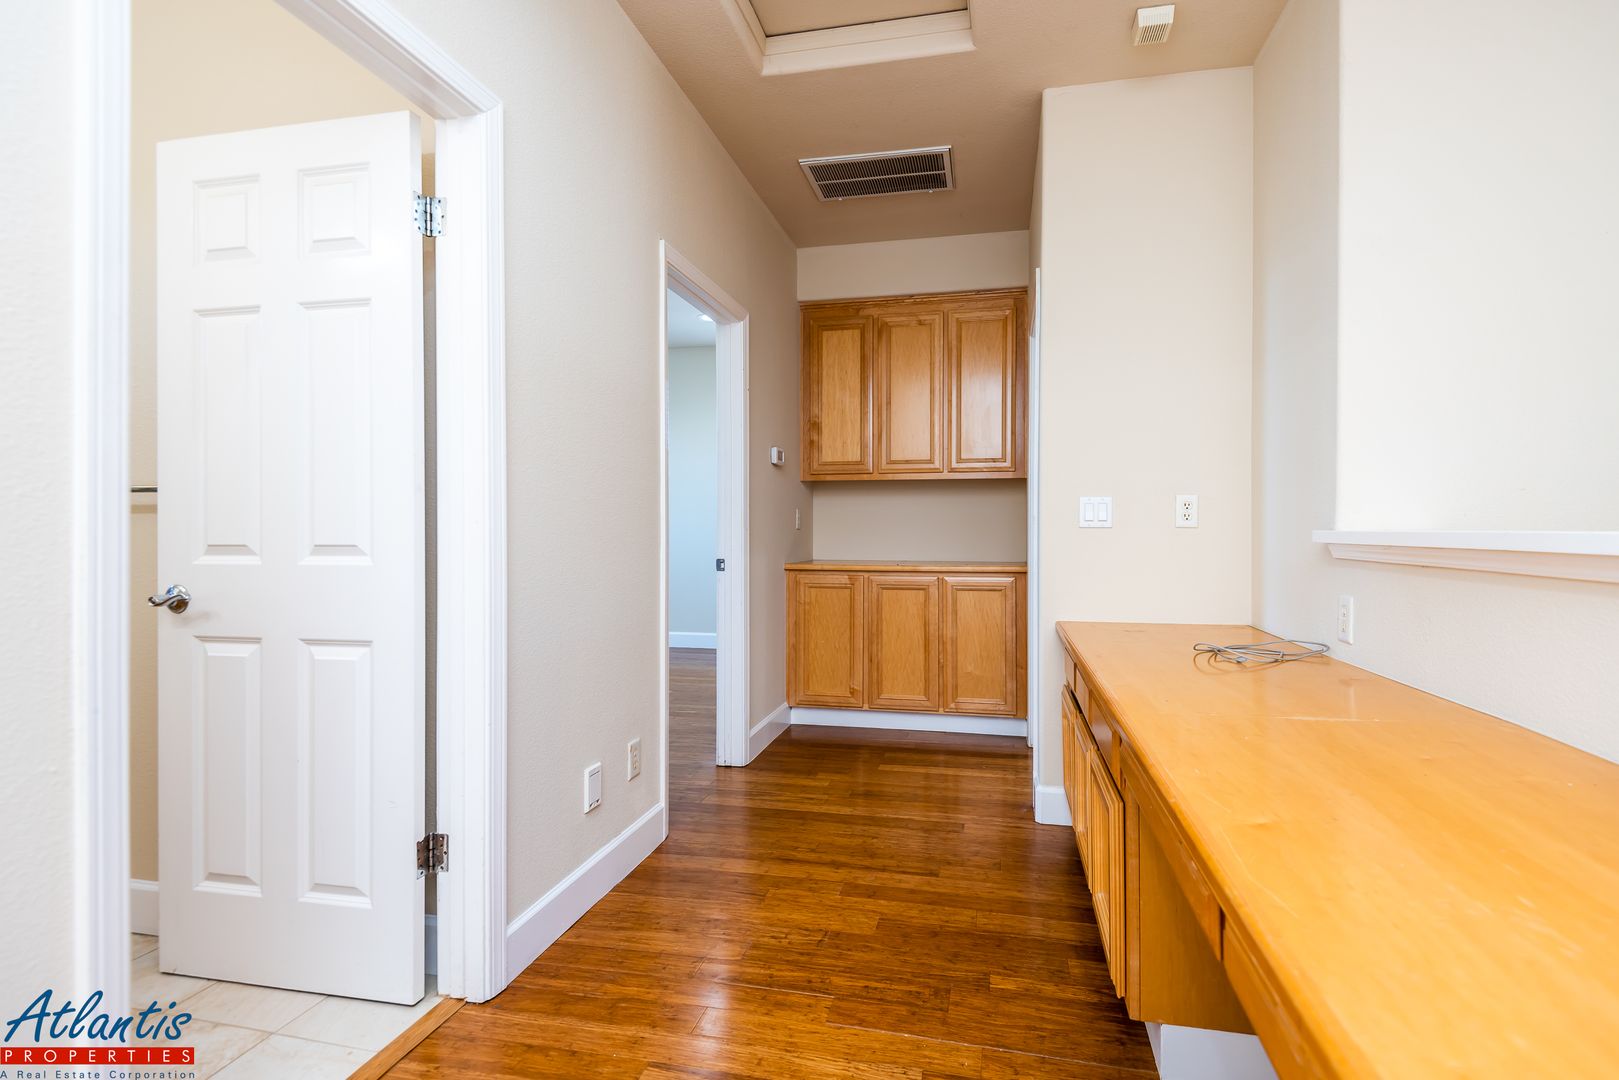
- Beautiful & Spacious 4 Bedroom, 2.5 Bath Two-Story Cul-De-Sac Home
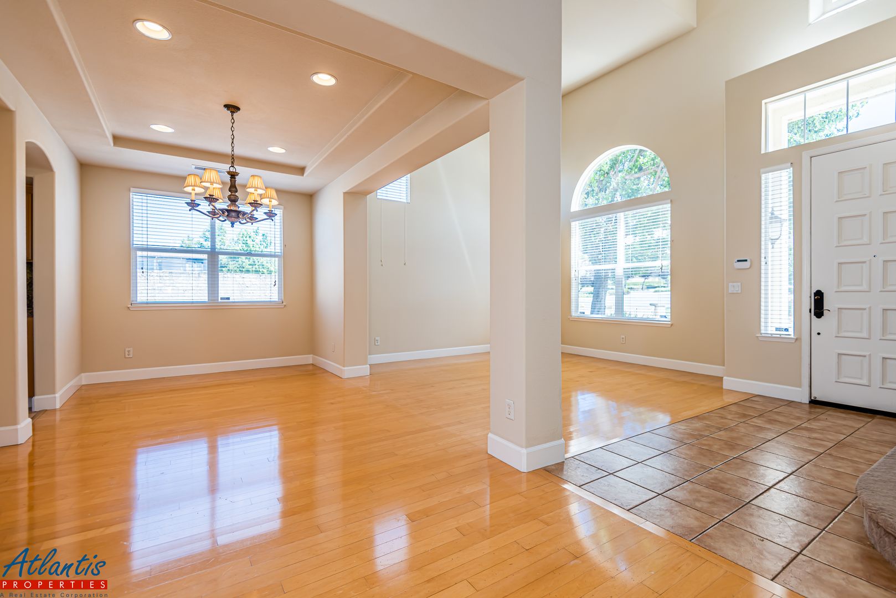
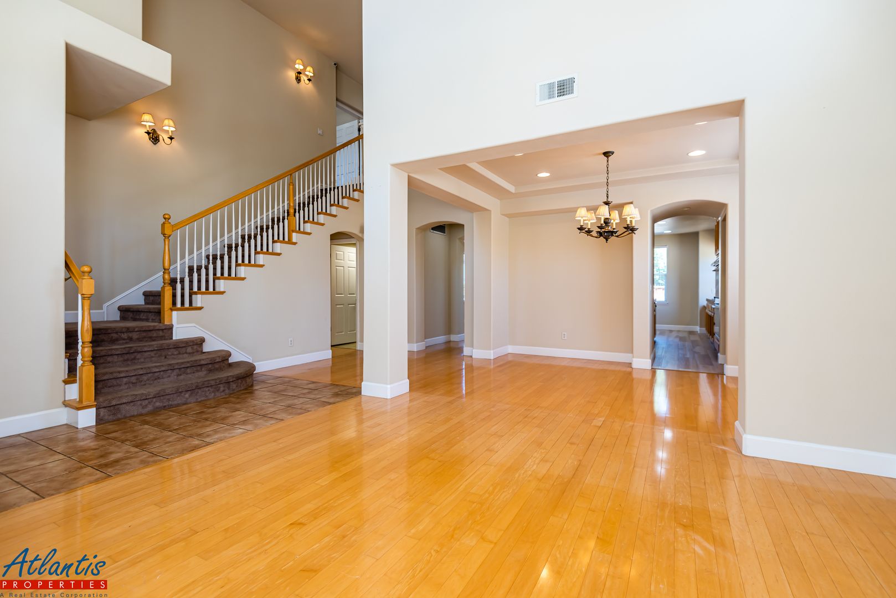
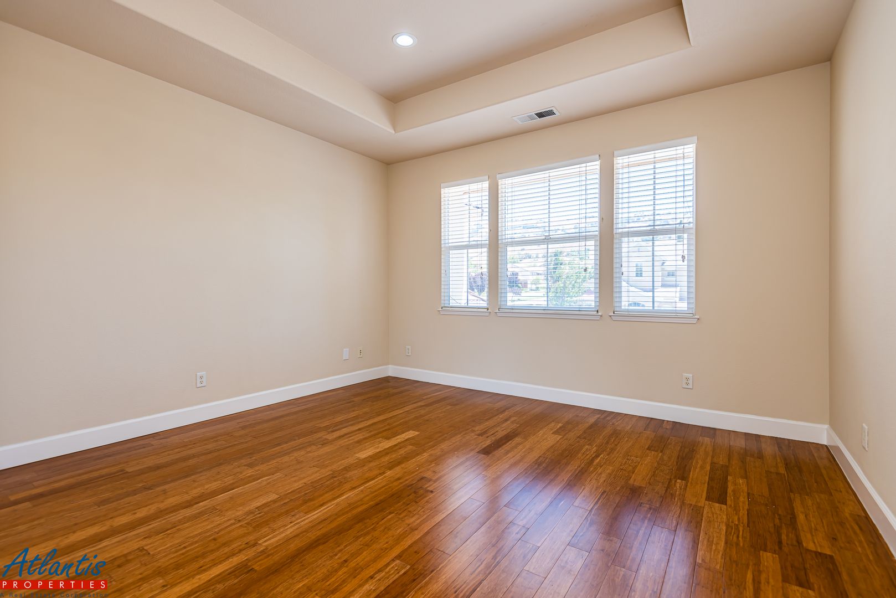
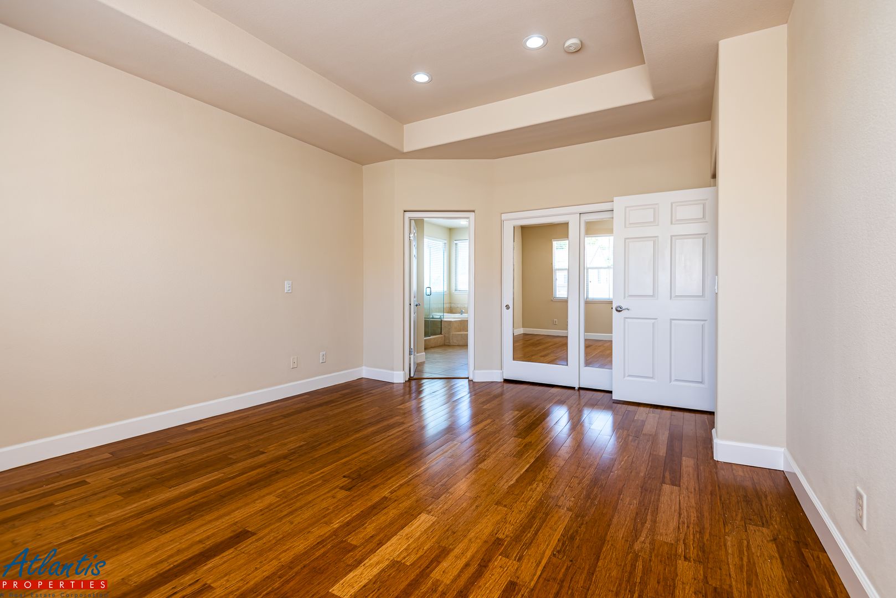
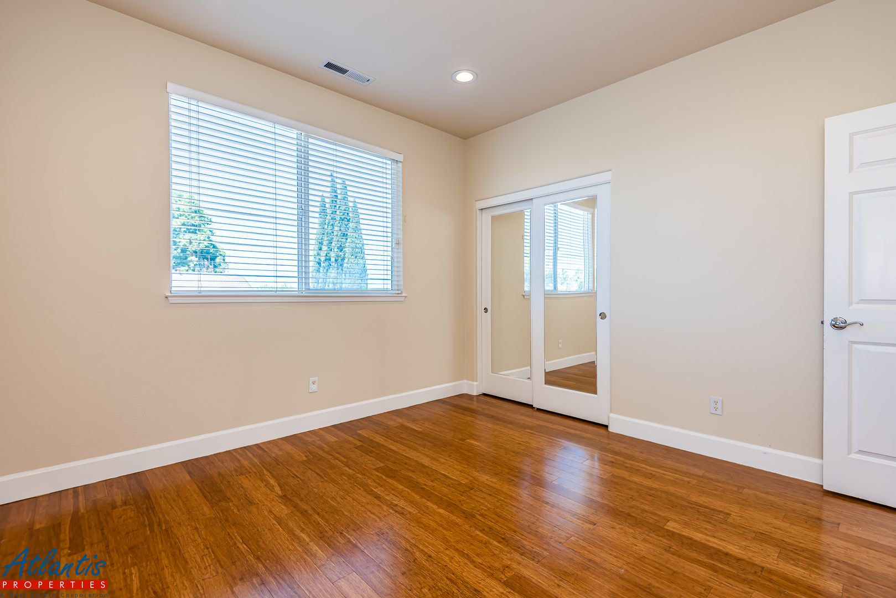
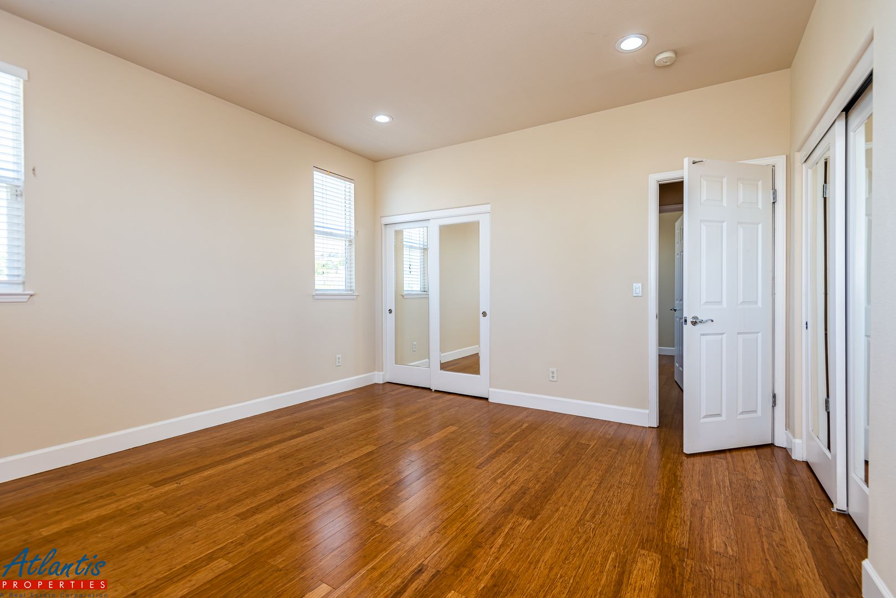
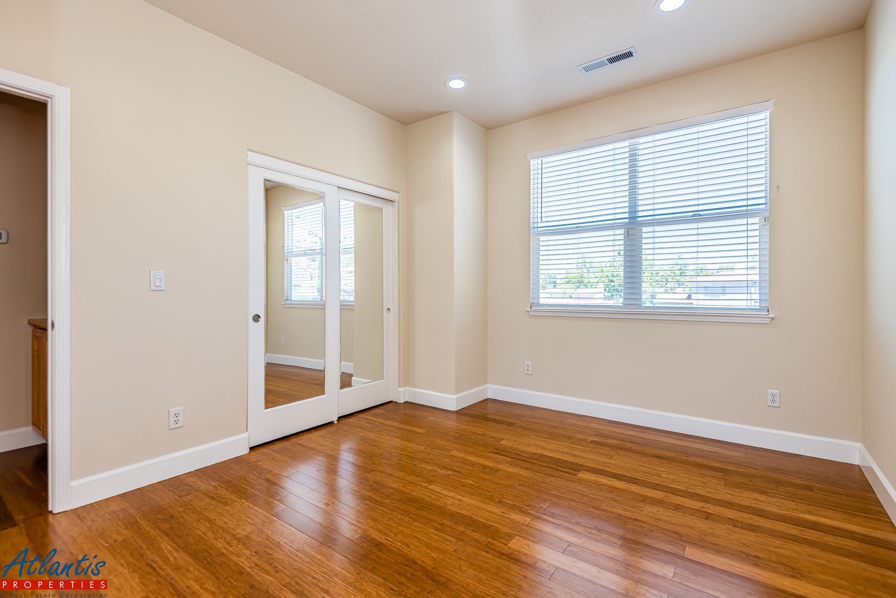
- Home Features Include Hardwood Flooring, High Ceilings, Double-Pane Windows, 2" Blinds & Recessed Lighting
- Tile Entryway
- Living Room w/ Vaulted Ceiling w/ Lots Of Natural Light
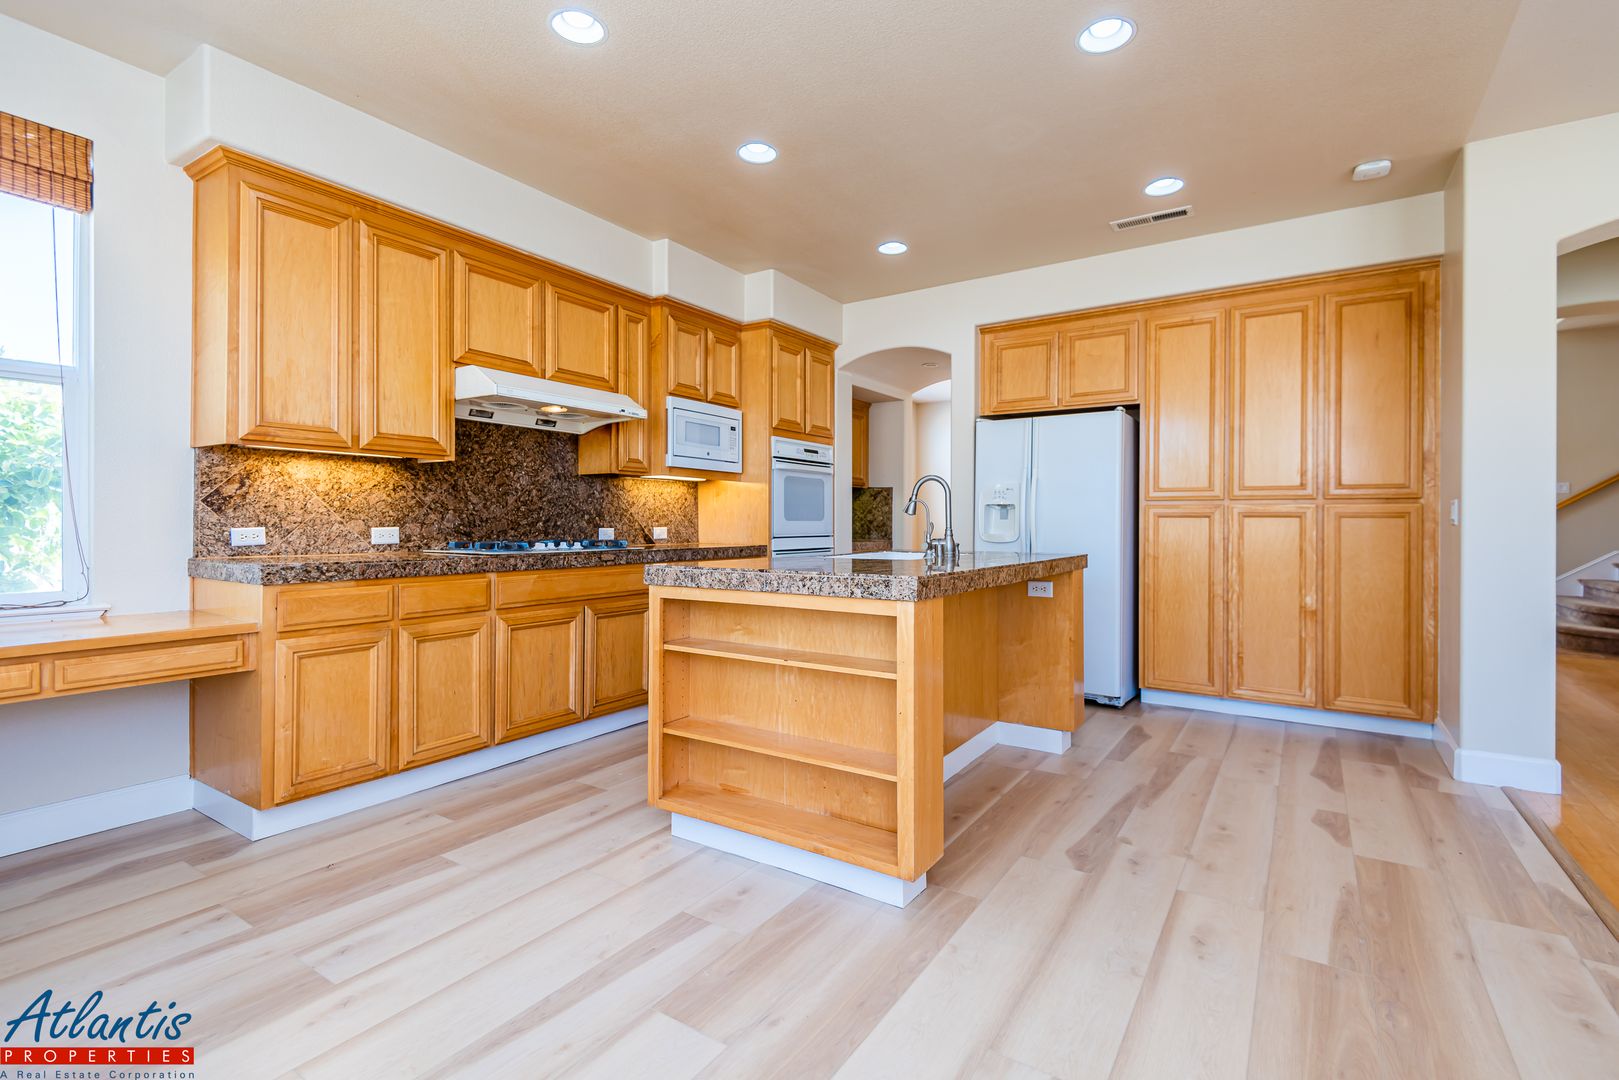
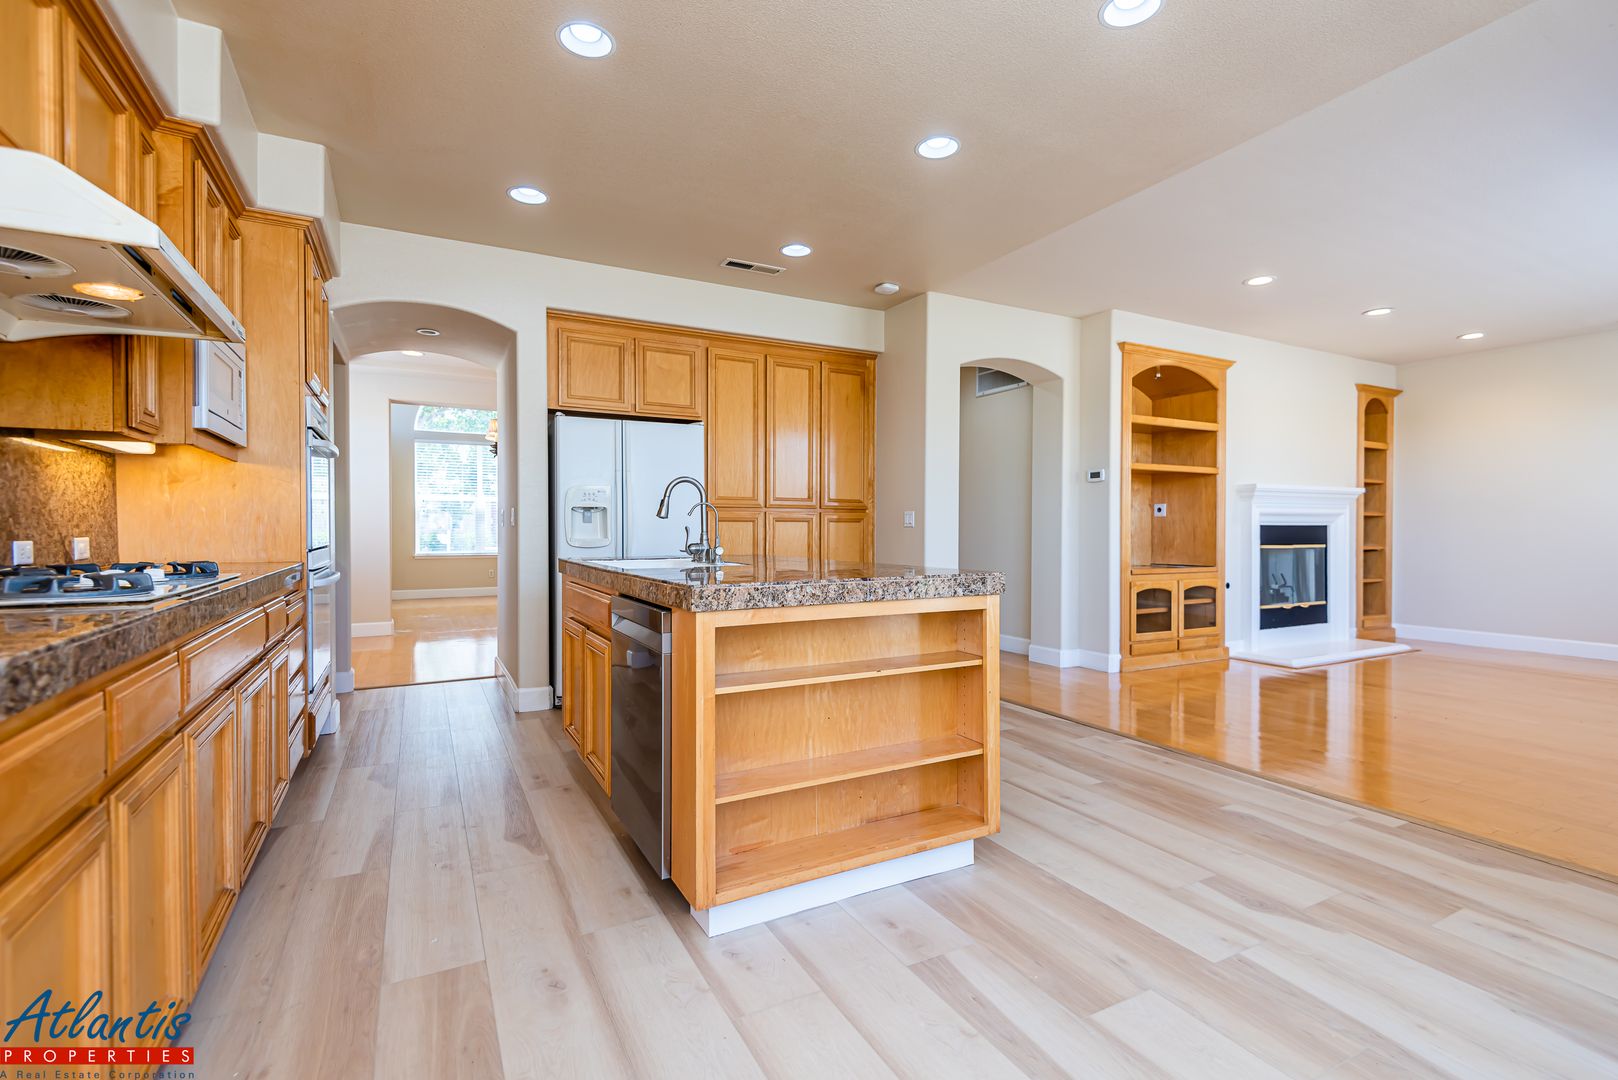
- Eat-In Kitchen Features Luxury Vinyl Plank Flooring, Center Island, Granite Tile Counters, Ample Cabinet Space, Refrigerator, Gas Cook-Top, Built-In Double Ovens, Dishwasher & Built-In Microwave
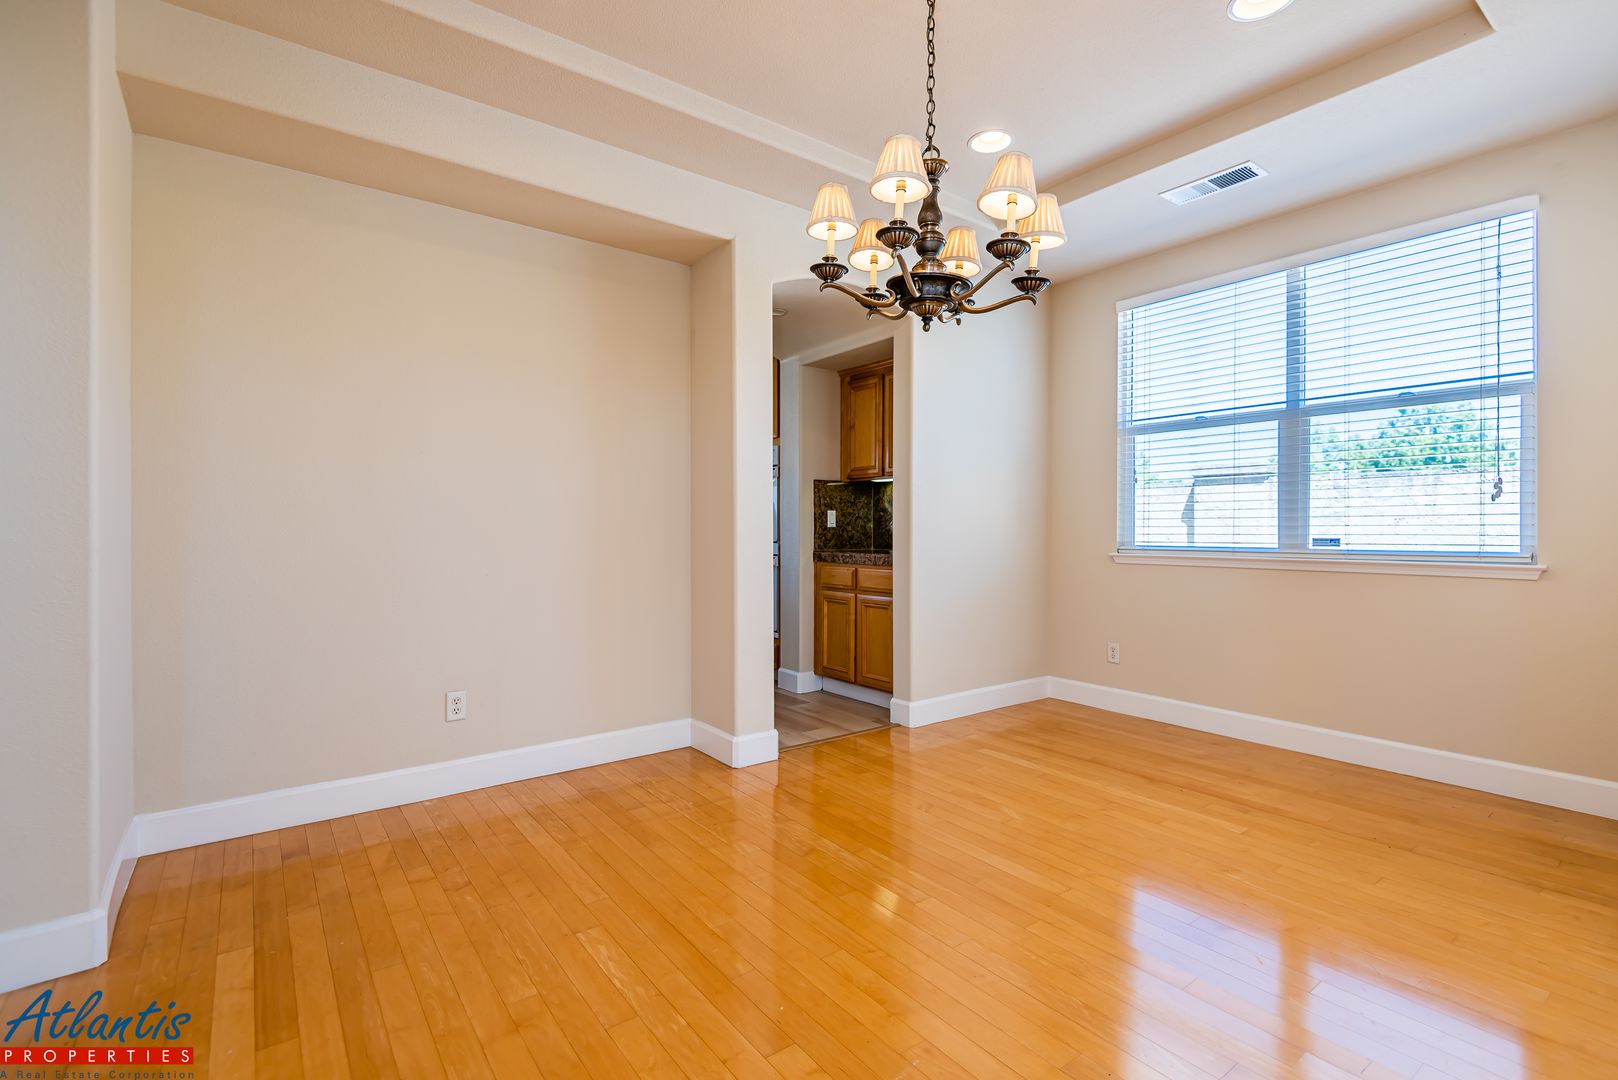
- Separate Formal Dining Area
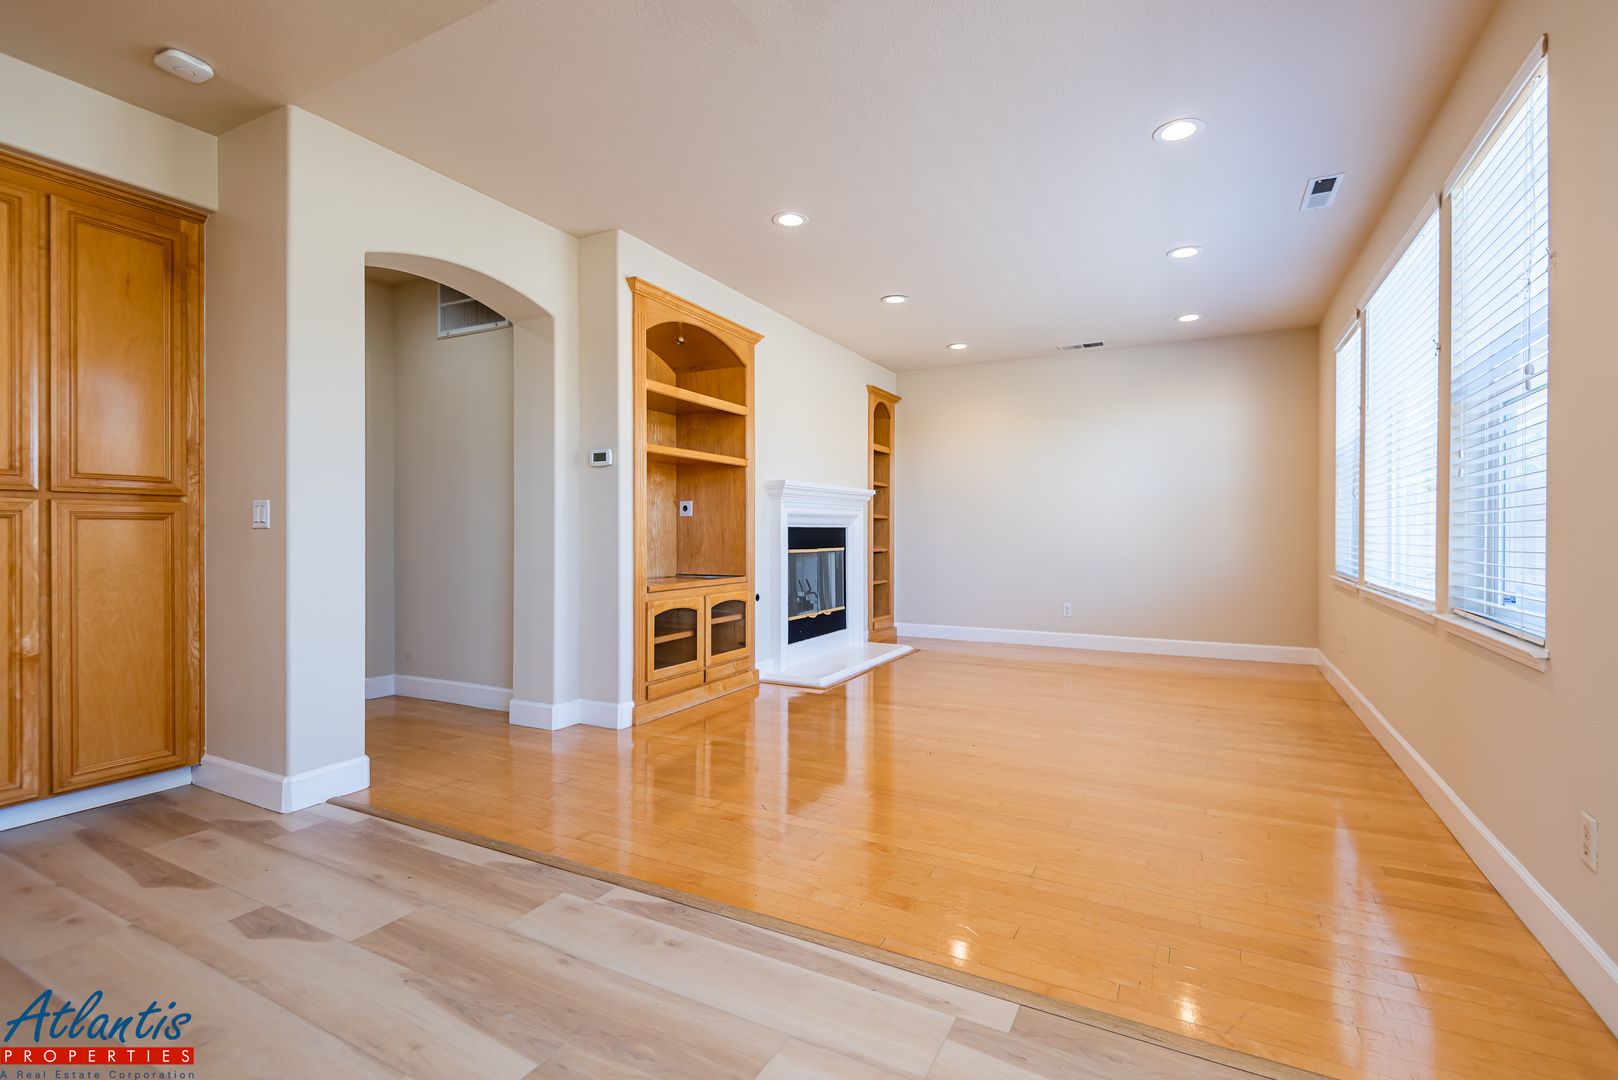
- Family Room w/ Built-Ins & Decorative Fireplace
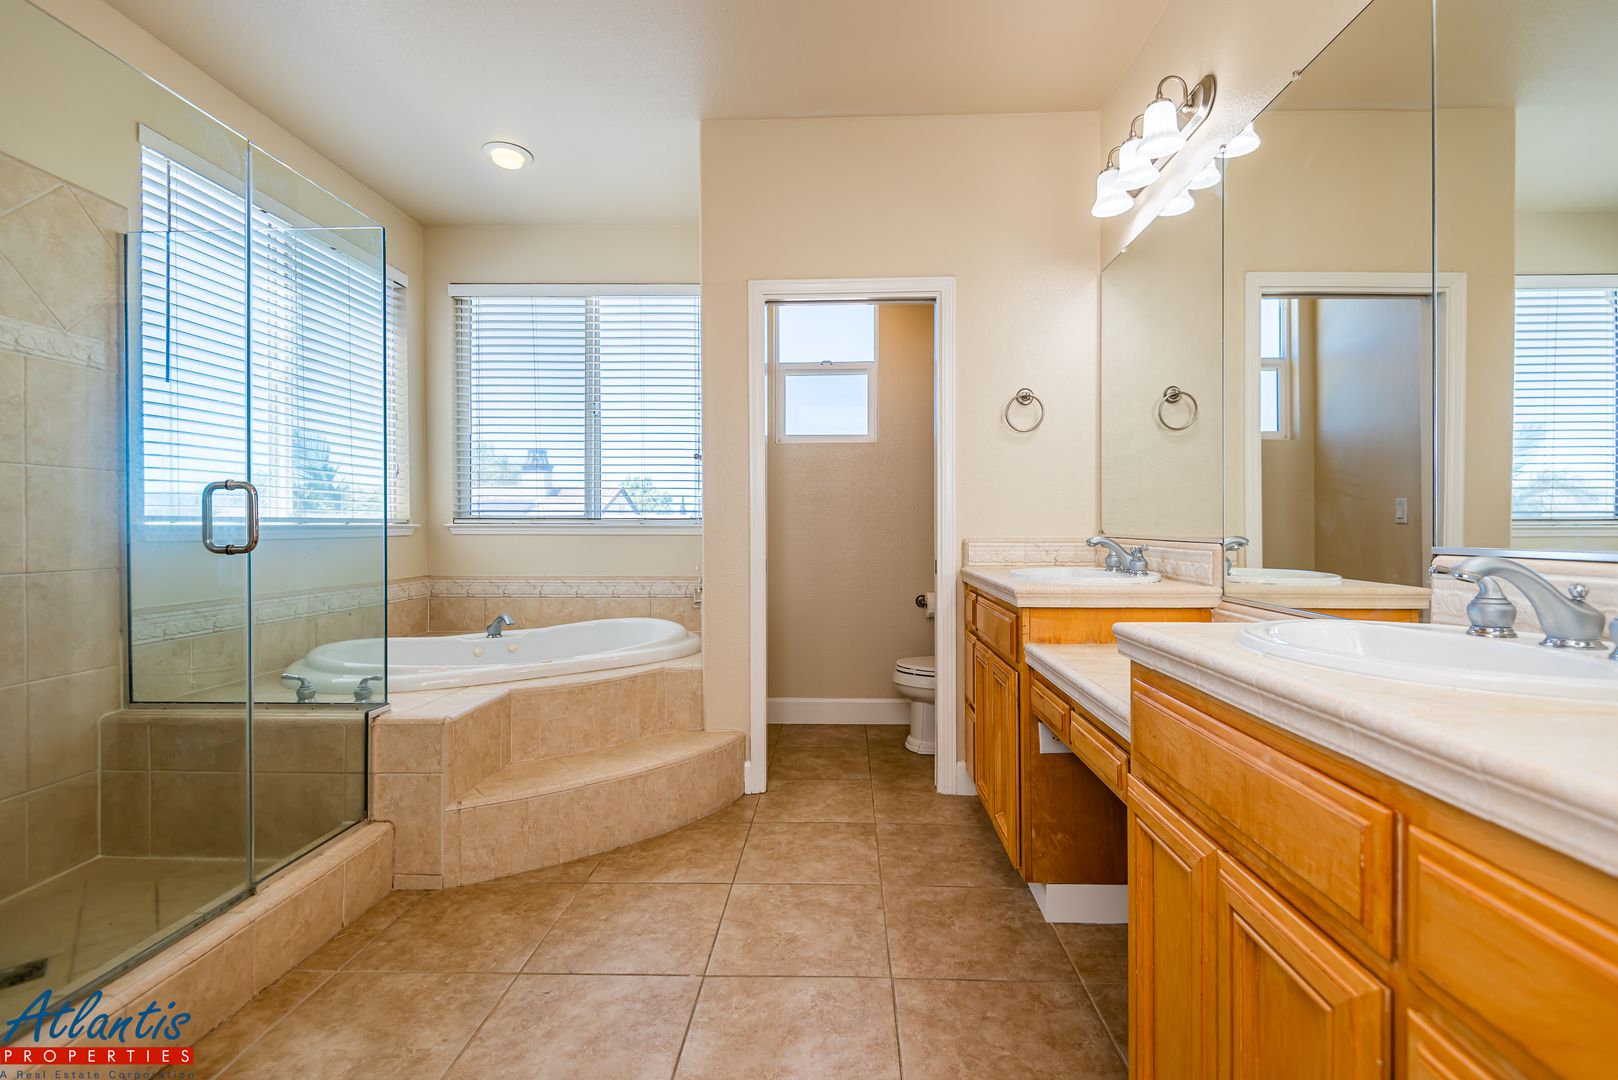
- Large Second Floor Main Bedroom Suite Features Soaking Tub, Shower Enclosure, Double Sinks & Walk-In Closet
- Dual-Zone Central Heat & Central Air Conditioning
- Spacious Attached Garage w/ Remotes
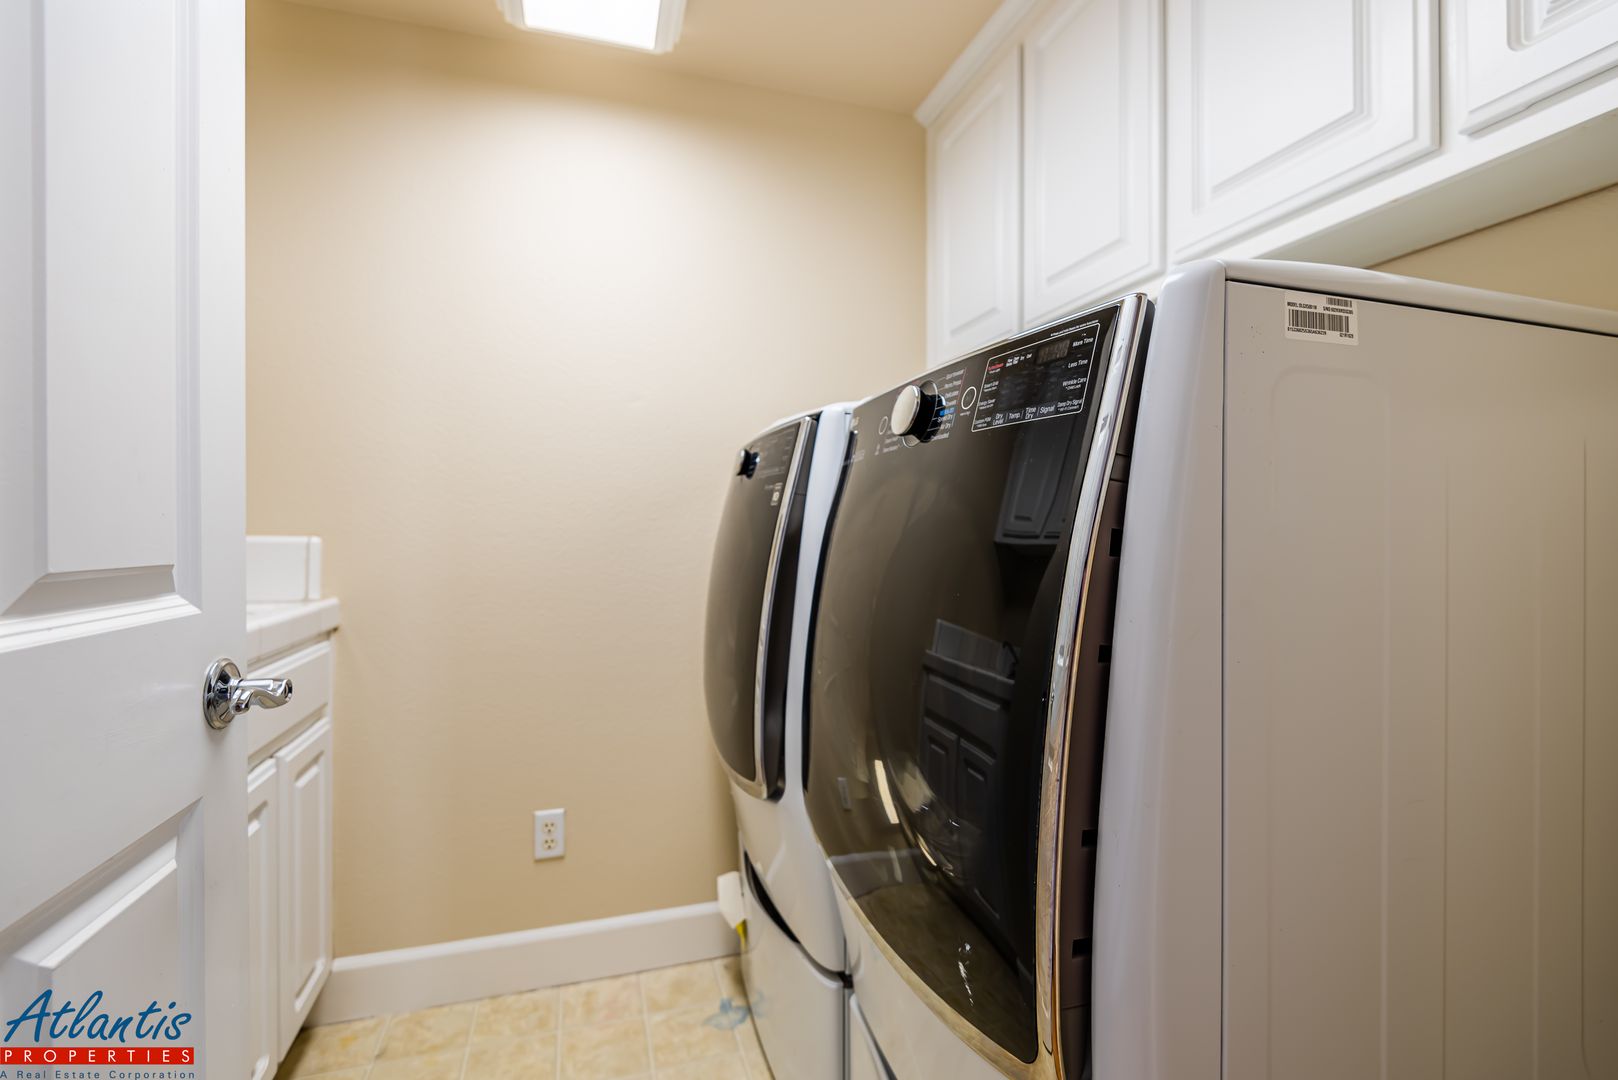
- Laundry Room w/ Washer/Dryer
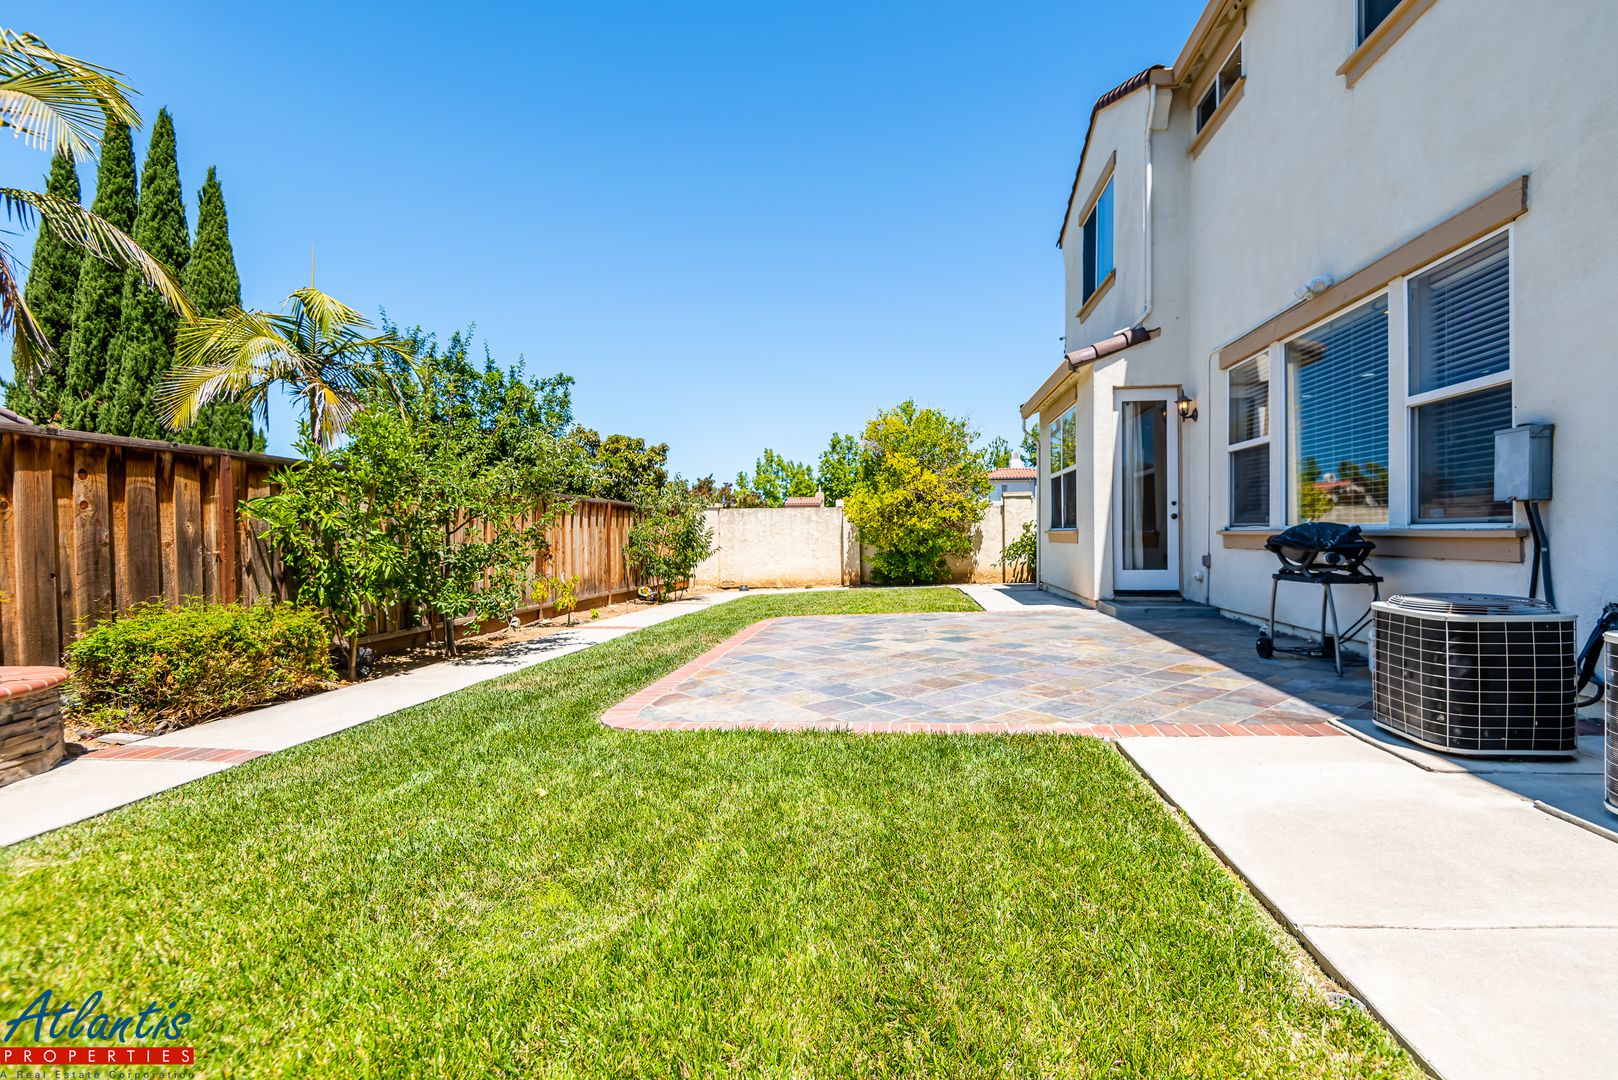
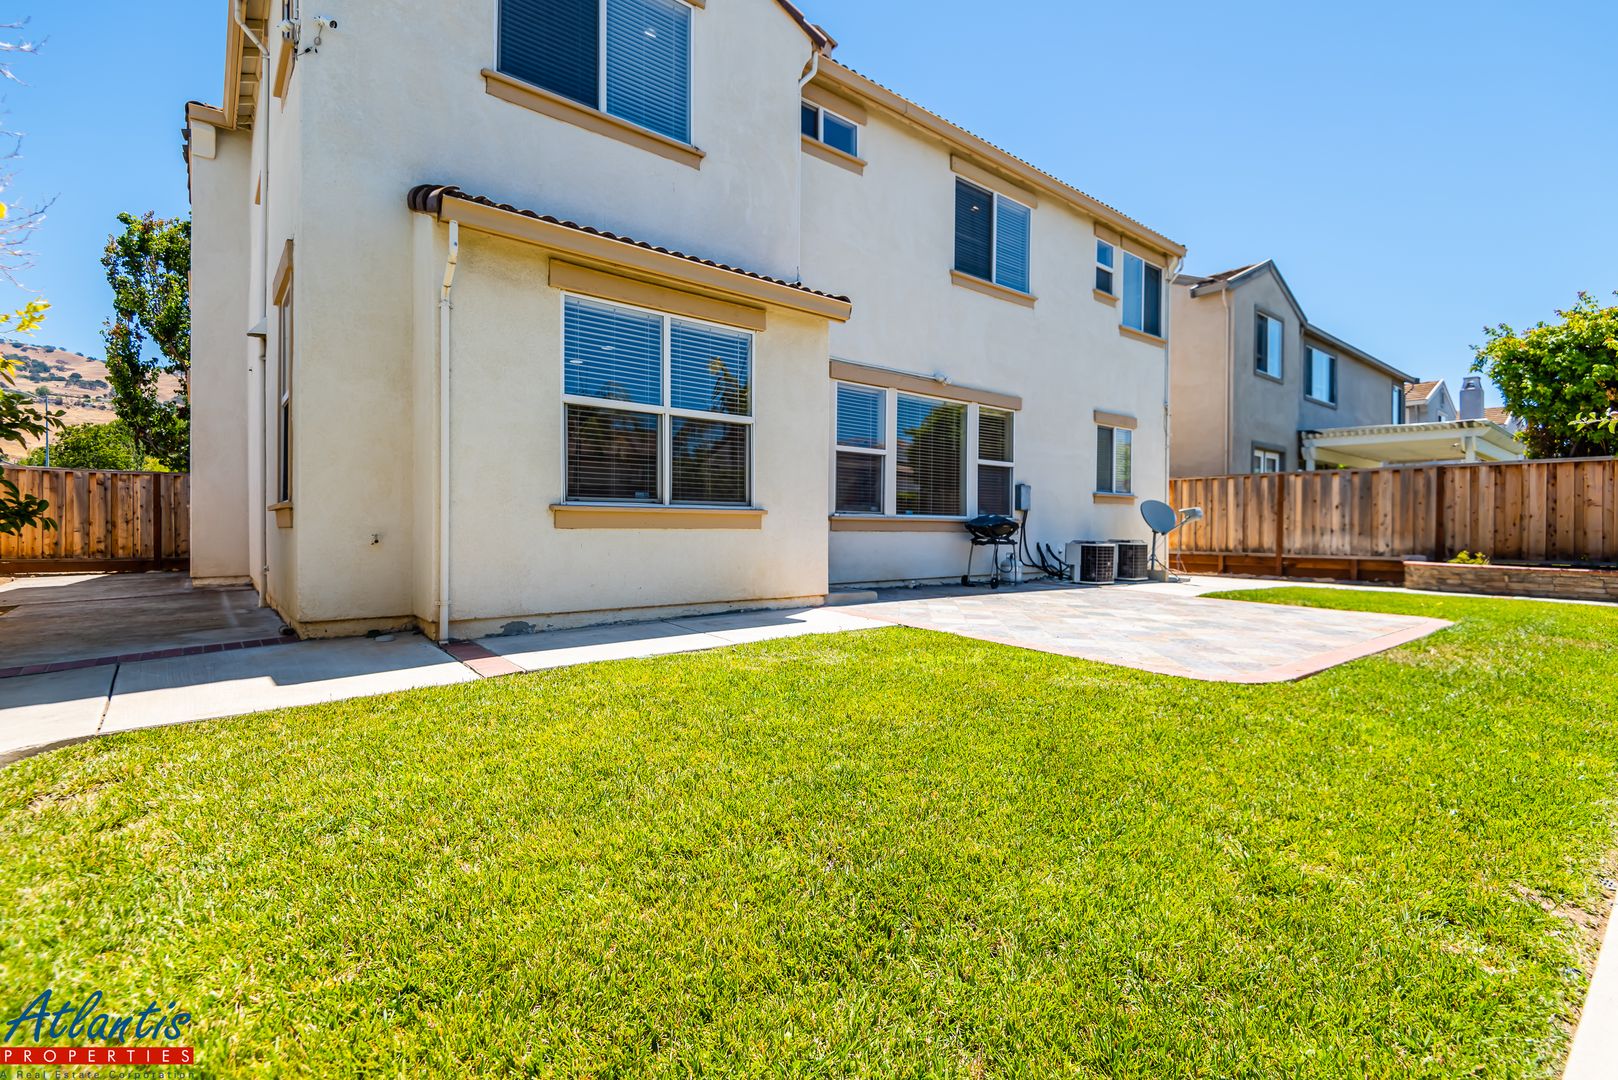
- Private Backyard w/ Brick Patio
- Gardening Service Included
- Other Home Features Include Ring Doorbell, Nest Smoke & CO Alarms, Central Vacuum System & ADT Alarm System (Paid By Tenant)
- Close Proximity To Parks, Schools, Public Transportation, Shopping & Dining
- Tenant Responsible For Utilities
- No Smoking
- No Pets
- Minimum One Year Lease
- Renter's Insurance Required
Rental Requirements: Household monthly gross income of at least three times the rent, good standing credit history, and positive rental references. Applicants must view the property in person prior to approval. Please note, we can hold a property for a maximum of two weeks from the date of approval.
Atlantis Properties Website: atlantisproperties.net
Public Showing Schedule: atlantisproperties.net/showing-schedule
DRE # 01498174
Contact us:


